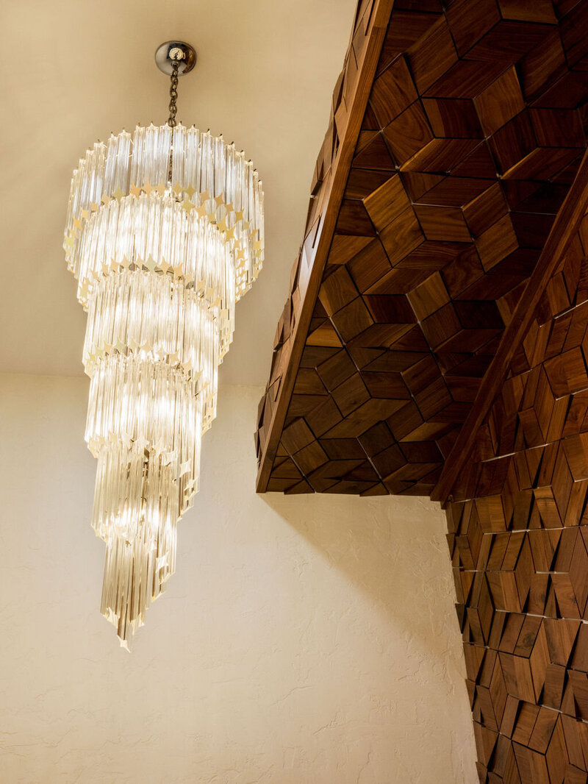
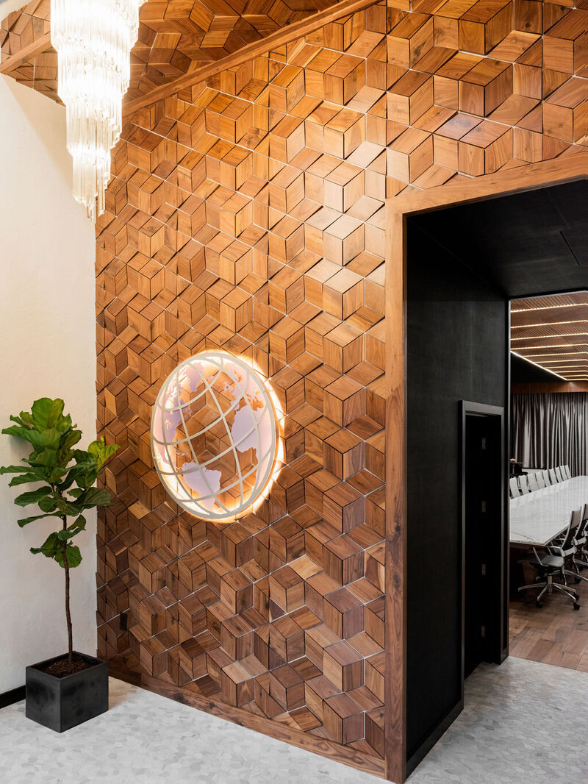
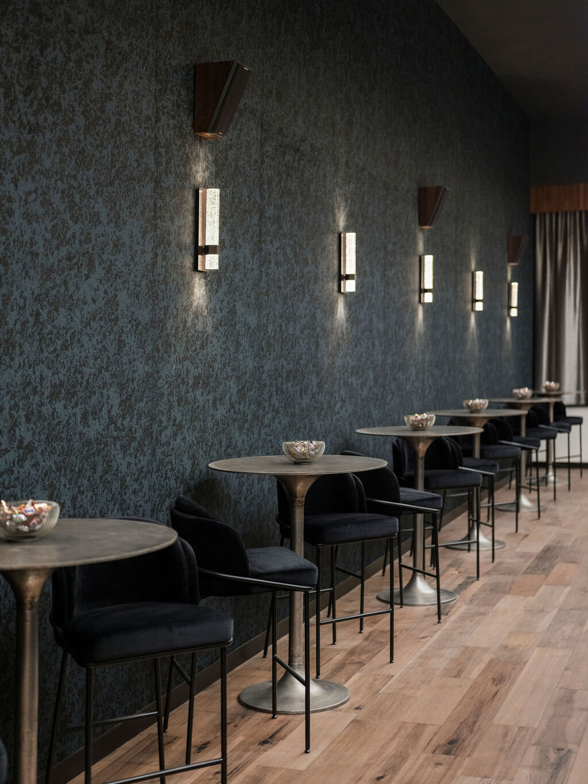
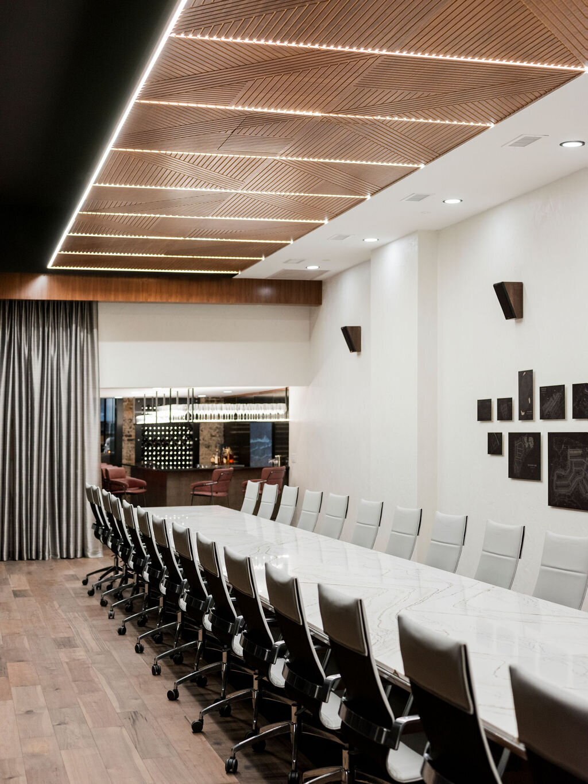
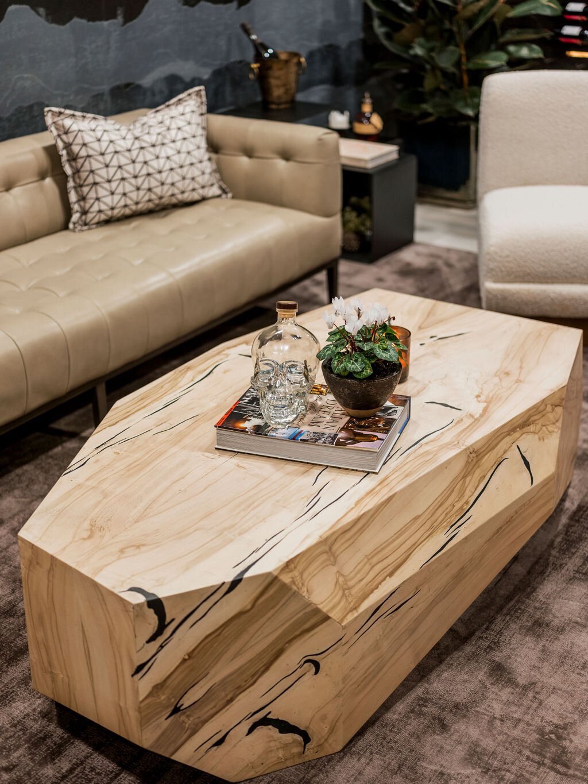
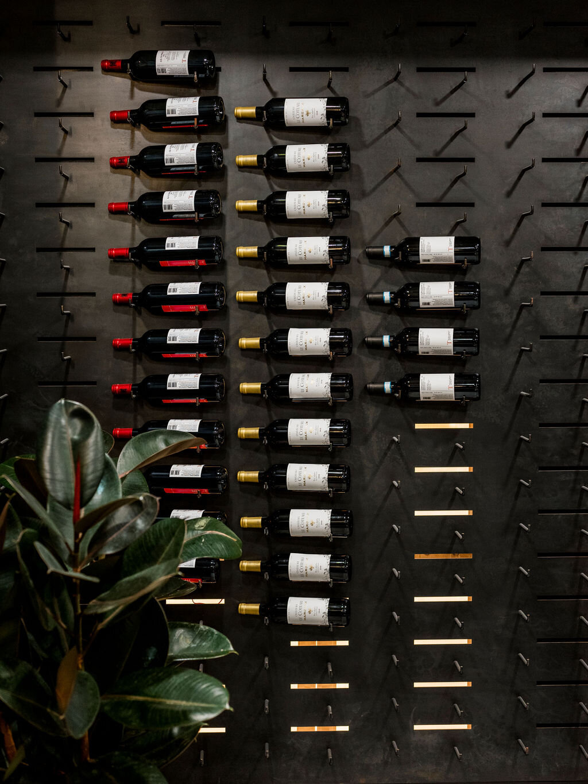
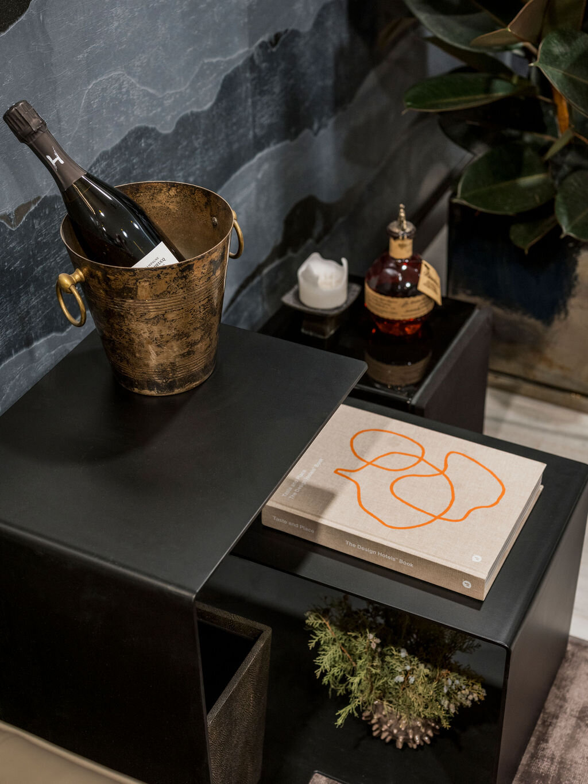
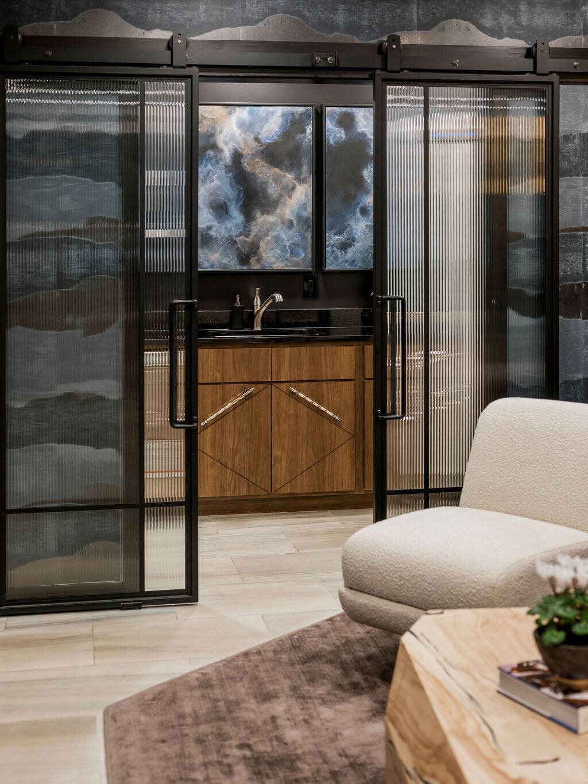
Welcome to our Swanky City Boardroom project—a downtown office space where luxury, professionalism, and a touch of edginess collide. The lobby was designed to greet visitors with unexpected elegance featuring a textured walnut wood wall, striking backlit logo, and a vintage French crystal chandelier. We also designed a sleek serving bar in the main entryway, setting the tone for the entire space. The grand conference room features a magnificent 42-foot quartz table, complemented by high-top tables along the wall. The navy and bronze acoustical wall make a bold statement, and with the large drop-down projector, impactful presentations are guaranteed. The back bar and lounge areas are perfect spots for collaboration and celebration.
A walnut slat ceiling rises above the 42 foot quartz table, and the navy and bronze acoustic wall, faceted wood coffee table and floating wine display create a moody, sophisticated lounge for clients and celebrations.
Swanky City Boardroom